


Puntos de Interés

Culture
El Carmen hermitage
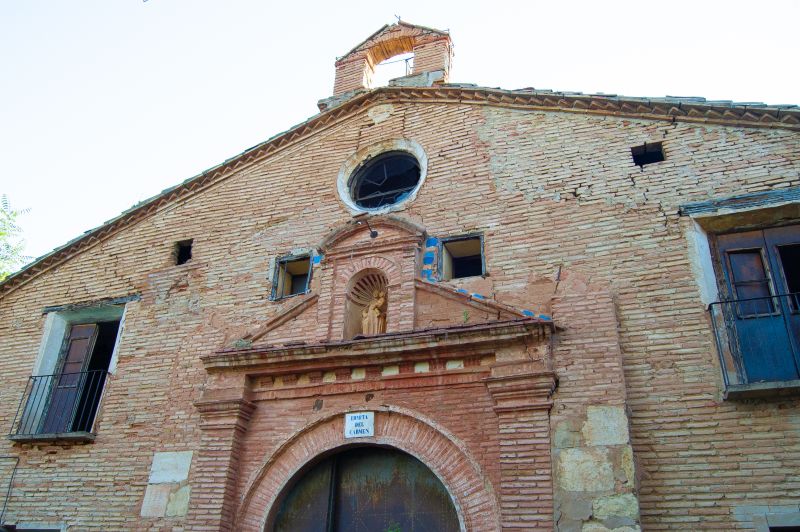
Leaving the village of Daroca behind, and following the N-234 towards Villanueva del Jiloca, is the Carmen Hermitage. It is a building consisting of a single nave that is divided into 5 bays by transverse arches. It is covered by lunette vaults, except for the crossing, where there is a groin vault, and the presbytery, which has a barrel vault. The building’s floor plan is rectangular and consists of two differentiated floors encompassing the hermitage itself and two small rooms believed to be the hermit’s dwelling.
At the narthex of the nave is the choir, over its first section. In the altar, on both sides of the presbytery, there are two rooms used as sacristies.
Regarding the interior decoration, there is a plaster frieze on the walls of the main nave covering the entire complex and another with geometric shapes in the presbytery. There are also small decorative elements in the form of rosettes made with plaster in the intrados of the transverse arches.
On the outside, you can see the use of rammed earth and brick to build the walls, which culminate in a gabled tile roof likewise divided into two sections at different heights. Access to the complex is through s door on the southwest façade framed by a semicircular arch on whose sides two pilasters have been placed on which a pediment rests. Its central element is a niche housing the image of the Virgen del Carmen.
The façade culminates in a belfry, in quite poor condition, on which the old bell no longer rests. A large oculus used to illuminate the choir and two small quadrangular-shaped openings on either side of the pediment are notable features of this composition.
A distinctive feature is that two rooms were built on either side of the hermitage’s nave to serve as the hermit’s dwelling. They can be independently accessed from the exterior, and both are connected to the hermitage through the chapels beside the crossing, on the ground floor, and also through the choir.